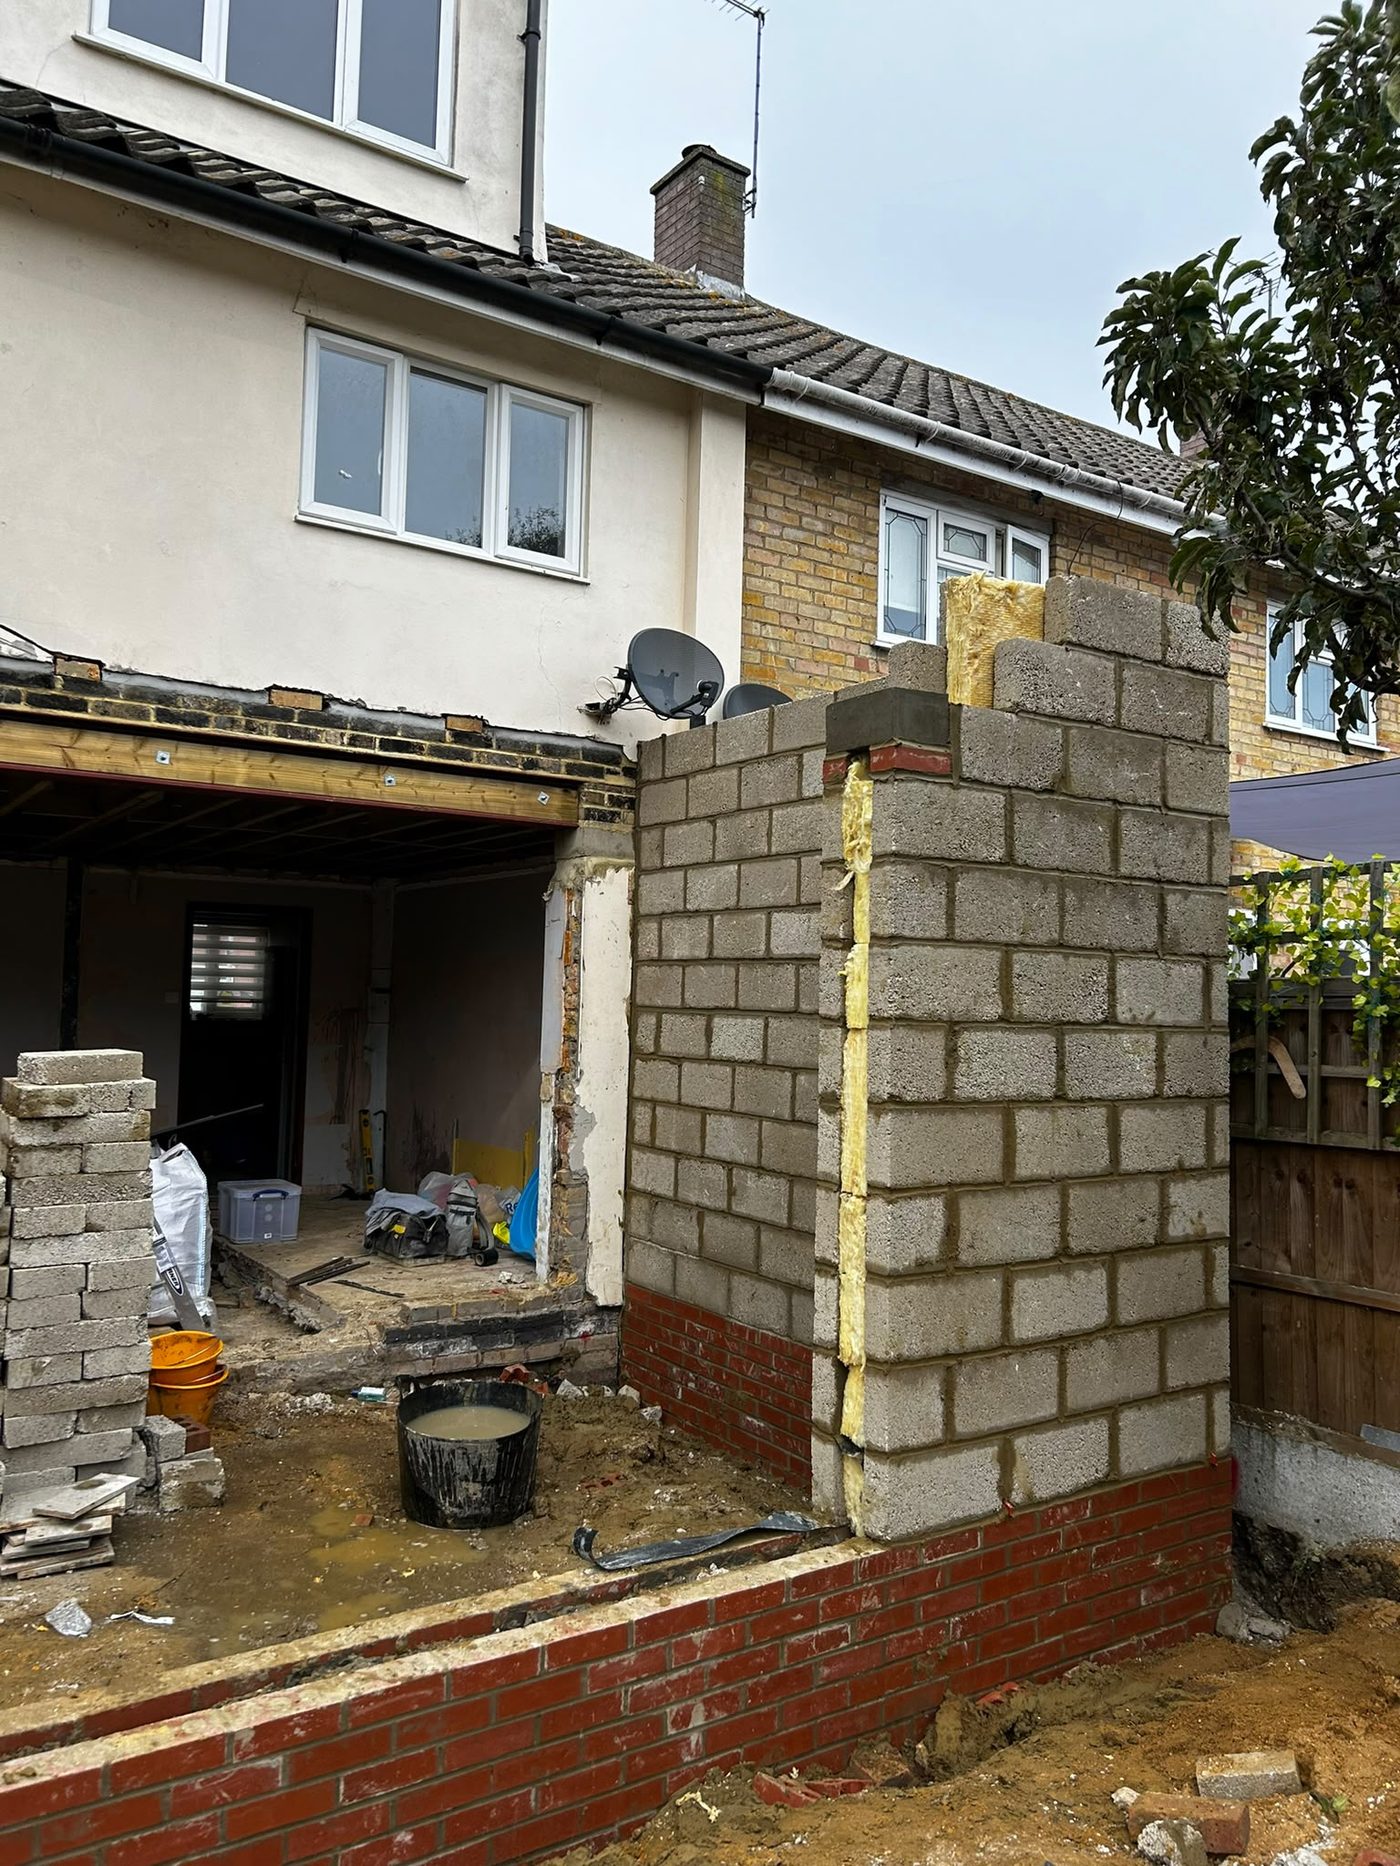
Do you handle the whole extension or only the brickwork?
On most extensions we take it from footings to a weathertight shell, working alongside the roofer, and on plenty of jobs we carry on through the rest of the build. If you already have a builder and just need the bricklaying, that is fine too. Tell us where you want us to start and stop.
Do I need planning permission?
Many extensions go through under permitted development and many do not, and it depends on size, height, boundaries and whether the property has had work done before. Building regulations apply either way. Your architect or the council will confirm it, and we will build to whatever is approved.
How long does a single storey extension take?
The shell of a typical single storey rear extension is usually a matter of weeks rather than months, but footings, weather, steel deliveries and building control inspections all move the date. You get a realistic programme at the quote and an update when something changes it.
Will the new brickwork match my house?
That is the goal and it is normally achievable on a house of any recent age. Older stock brick weathers in ways new brick cannot copy exactly, so we will show you the closest match laid up and let you judge it rather than telling you it will be perfect.
Can you work with my architect or structural engineer?
Yes, and it makes the job easier. Working from the approved drawings and the engineer’s details means fewer decisions get made on site by whoever happens to be standing there. Where a detail will not build, we raise it with them rather than improvising.