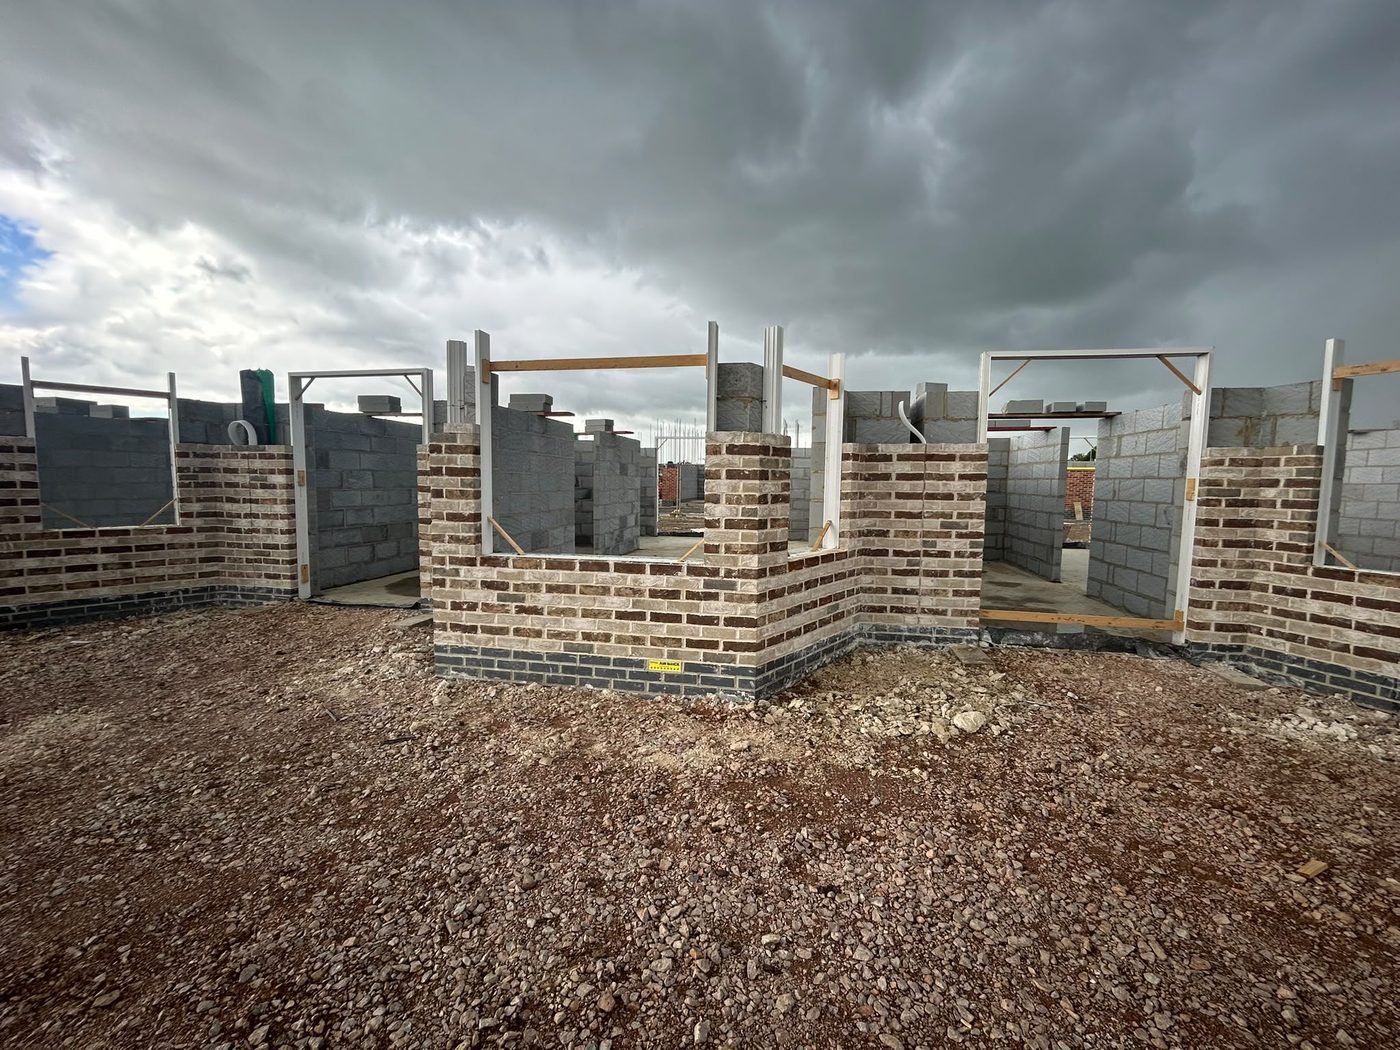
Do you take on whole plots or just the brickwork?
Both. On most developments we price the brick and block package, which is substructure and superstructure from footings to wall plate. On smaller sites and self builds we will take the shell on more or less complete, working alongside the groundworker and the roofer. Tell us where the job starts and finishes and we will price that, rather than something else.
How many plots can you run at once?
It depends on the programme and the season, and the honest answer is that it changes. We would rather put the right number of bricklayers on a site and keep them there than take on four sites at once and let all four drift. Send the drawings and the programme and we will tell you what we can realistically hold.
Do you work outside Hertfordshire?
Yes. Local work runs out of Watford across Hertfordshire and north west London, but plot packages and larger site work are taken on nationwide. Distance mostly affects how the job is set up rather than whether we do it, so it is worth asking.
Who supplies the bricks and blocks?
Usually the site or the developer, since materials are normally already on a schedule and a call-off. We are happy to price supply and lay where that suits you better, and we will say which of the two is cheaper for your job rather than which is easier for us.
What do you need to give us a price?
Drawings, a programme and the spec for the facing brick and the blockwork. Elevations and floor plans are enough to get a realistic figure back. If all you have is a plot layout and a rough start date, ring anyway and we will tell you what else we need.