Home/Services/Footings & Substructure
Footings & Substructure

Footings and substructure

Everything above ground inherits whatever happens below it. Substructure work covers trench fill and strip footings, engineering brick and dense block up to DPC, cavity fill, DPC and DPM lapped together properly, and the datum set so the finished floor level lands where the drawings say. It is the least visible part of a build and the most expensive one to get wrong.

Engineering brickwork run up to DPC, SBR Brickwork, Watford and Hertfordshire
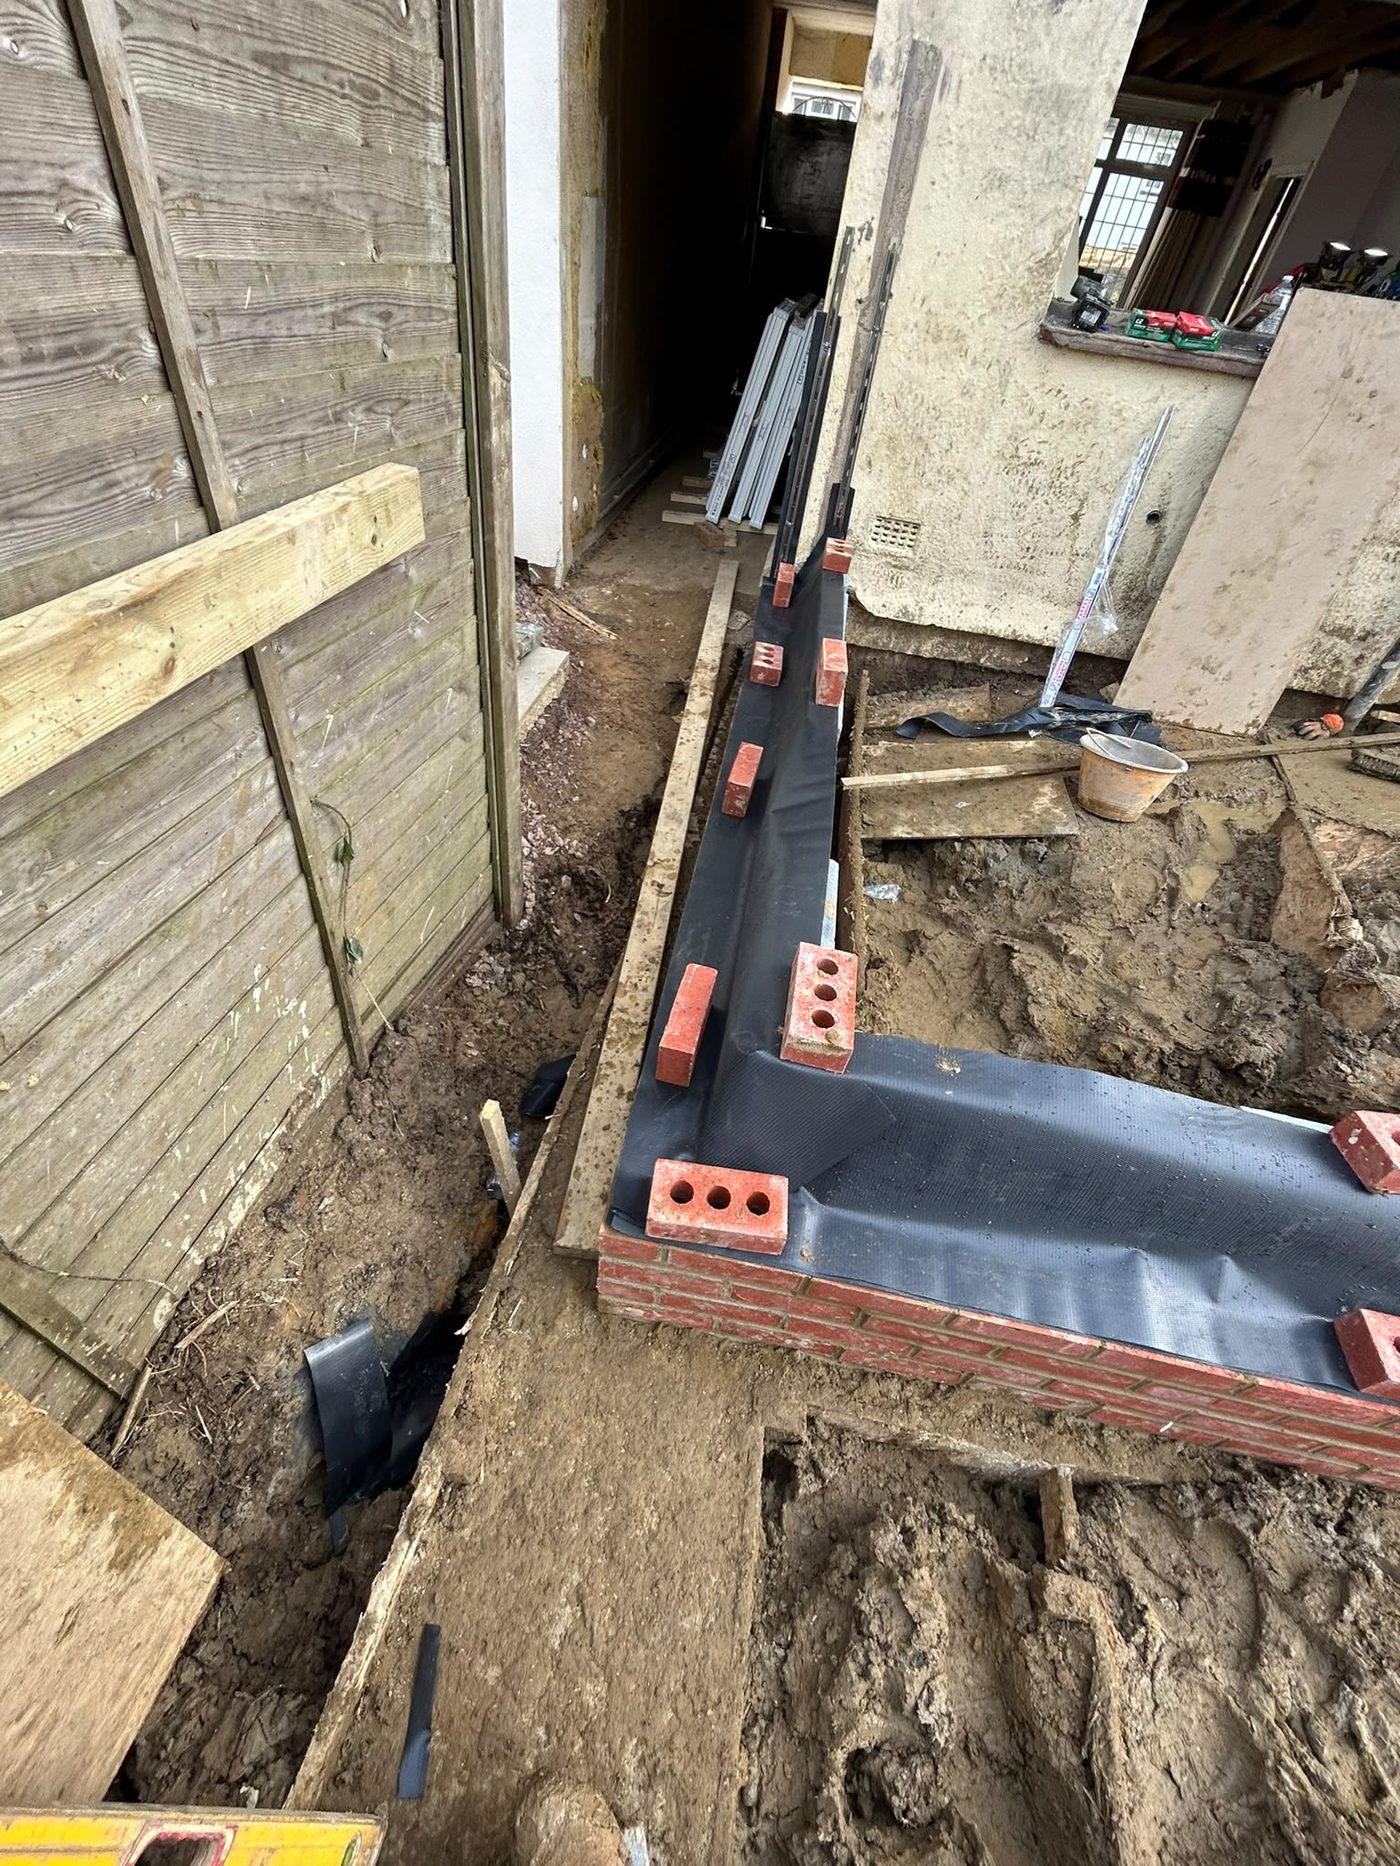
Engineering brickwork run up to DPC
What is included

Every substructure package, covered

Trenches, concrete and levels

Footings dug to the depth the ground and the inspector require, bottoms cleaned out, and concrete poured to a level that leaves sensible coursing up to DPC. Setting the datum properly here is what stops the finished floor level being chased later.

Engineering brick and dense block

Below DPC gets built in materials that belong there, laid on full beds with the cavity kept clear or filled to the detail. Substructure is not the place for whatever was left over from the last plot.

DPC, DPM and cavity fill

DPC bedded and lapped into the floor membrane rather than left to overlap by luck, cavity fill kept to the correct height below DPC, and trays and weeps set where water actually needs to escape. Damp problems in new buildings almost always start here.

Ready for the slab and the trades after

Substructure handed over level, square and to the right dimensions so the floor beams or the slab drop straight in. Where the setting out from the groundworks does not agree with the drawings, you hear about it before we build on it.

Questions

Asked and answered

Do you dig the footings as well?

On smaller jobs we will take the footings on from digging through to DPC. On larger sites the groundworker usually digs and pours and we pick it up from there. Either way we check the setting out against the drawings before we start building on someone else’s levels.

How deep do footings need to be?

It depends on the ground, the water table, and any trees nearby, and it is confirmed by building control on site rather than decided in advance. Clay near mature trees usually means deeper than people expect. We build to what the inspector passes, not to what was assumed at quote stage.

What is DPC and why does it matter so much?

The damp proof course is the barrier that stops ground moisture climbing the wall. It has to be at the right height above finished ground level and lapped into the floor membrane so there is no gap between the two. A DPC bridged by a path or a flowerbed later is one of the most common causes of damp in an otherwise sound house.

Can you fix a substructure someone else got wrong?

Sometimes, and it depends what is wrong. A bridged DPC or a missing tray can usually be dealt with. Levels that are out or footings that are too shallow are a bigger conversation, and we would rather have that conversation honestly than take the job on and hope.

Do you work to building control inspections?

Yes. Trench inspections, DPC and pre-pour visits are all part of the programme rather than an interruption to it, and the work is left open and clean for the inspector. Covering something up before it has been seen only ever costs more.
Coverage

Footings & Substructure across Hertfordshire

Based in Watford and out across Hertfordshire and north west London most days, so a look at your job is rarely more than a couple of days away. Development and plot packages are taken on nationwide.

Planning a substructure package?

Send the drawings or a few photos over and we will price it up.

Get in touch

Tell us about the job

Call us 
WhatsAppSend drawings or photos, start a chat
Based in WatfordLocal work across Herts, sites nationwide
Free quotesNo callout charge, no obligation

Request a quote